Introductory pricePrice locked for as long as you stay subscribed
Metric drawings · Instant PDF · Engineering accuracy

From building plans to finished
technical documentation in minutes

By hand
3–4 hours
With MűLeÍr
2 minutes

Signing up is free · No card required

What you get

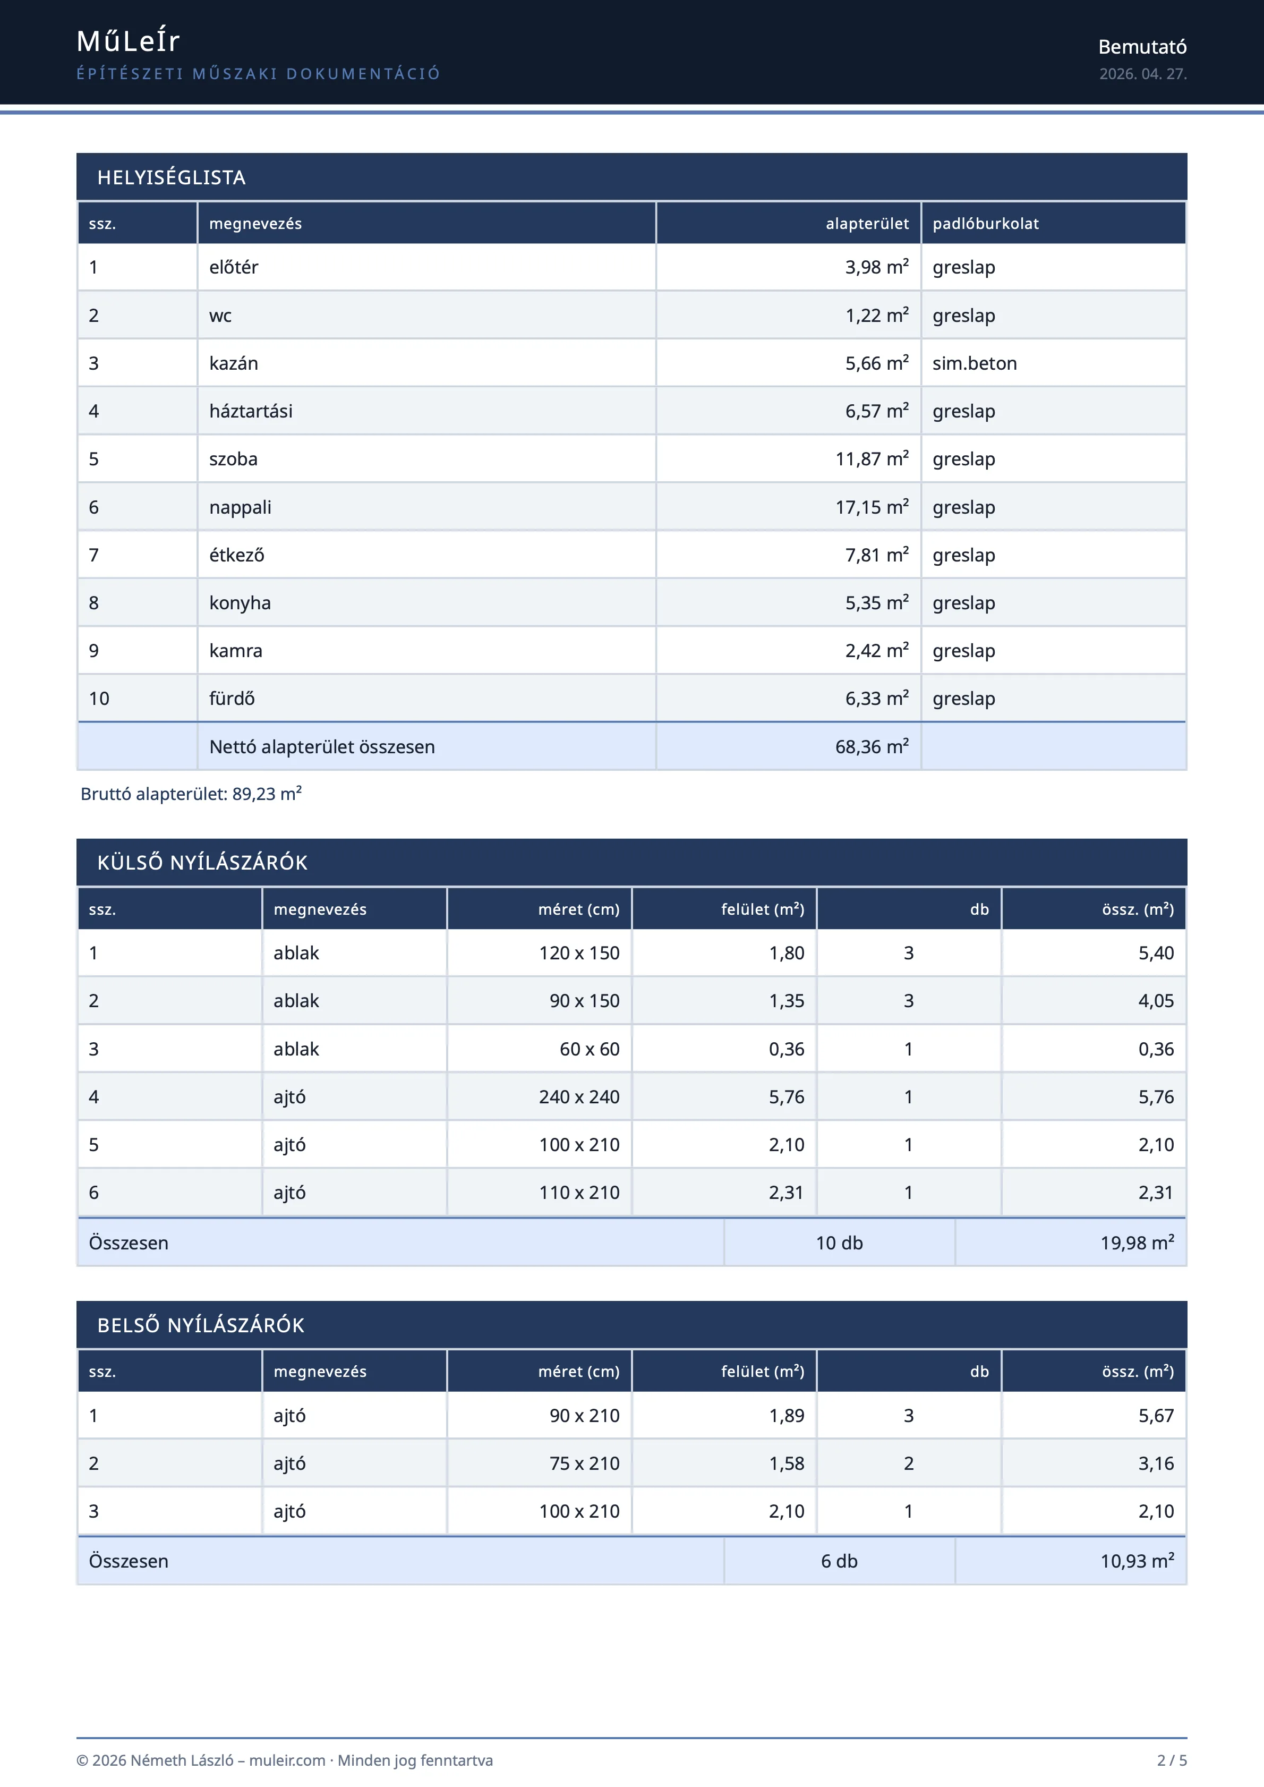
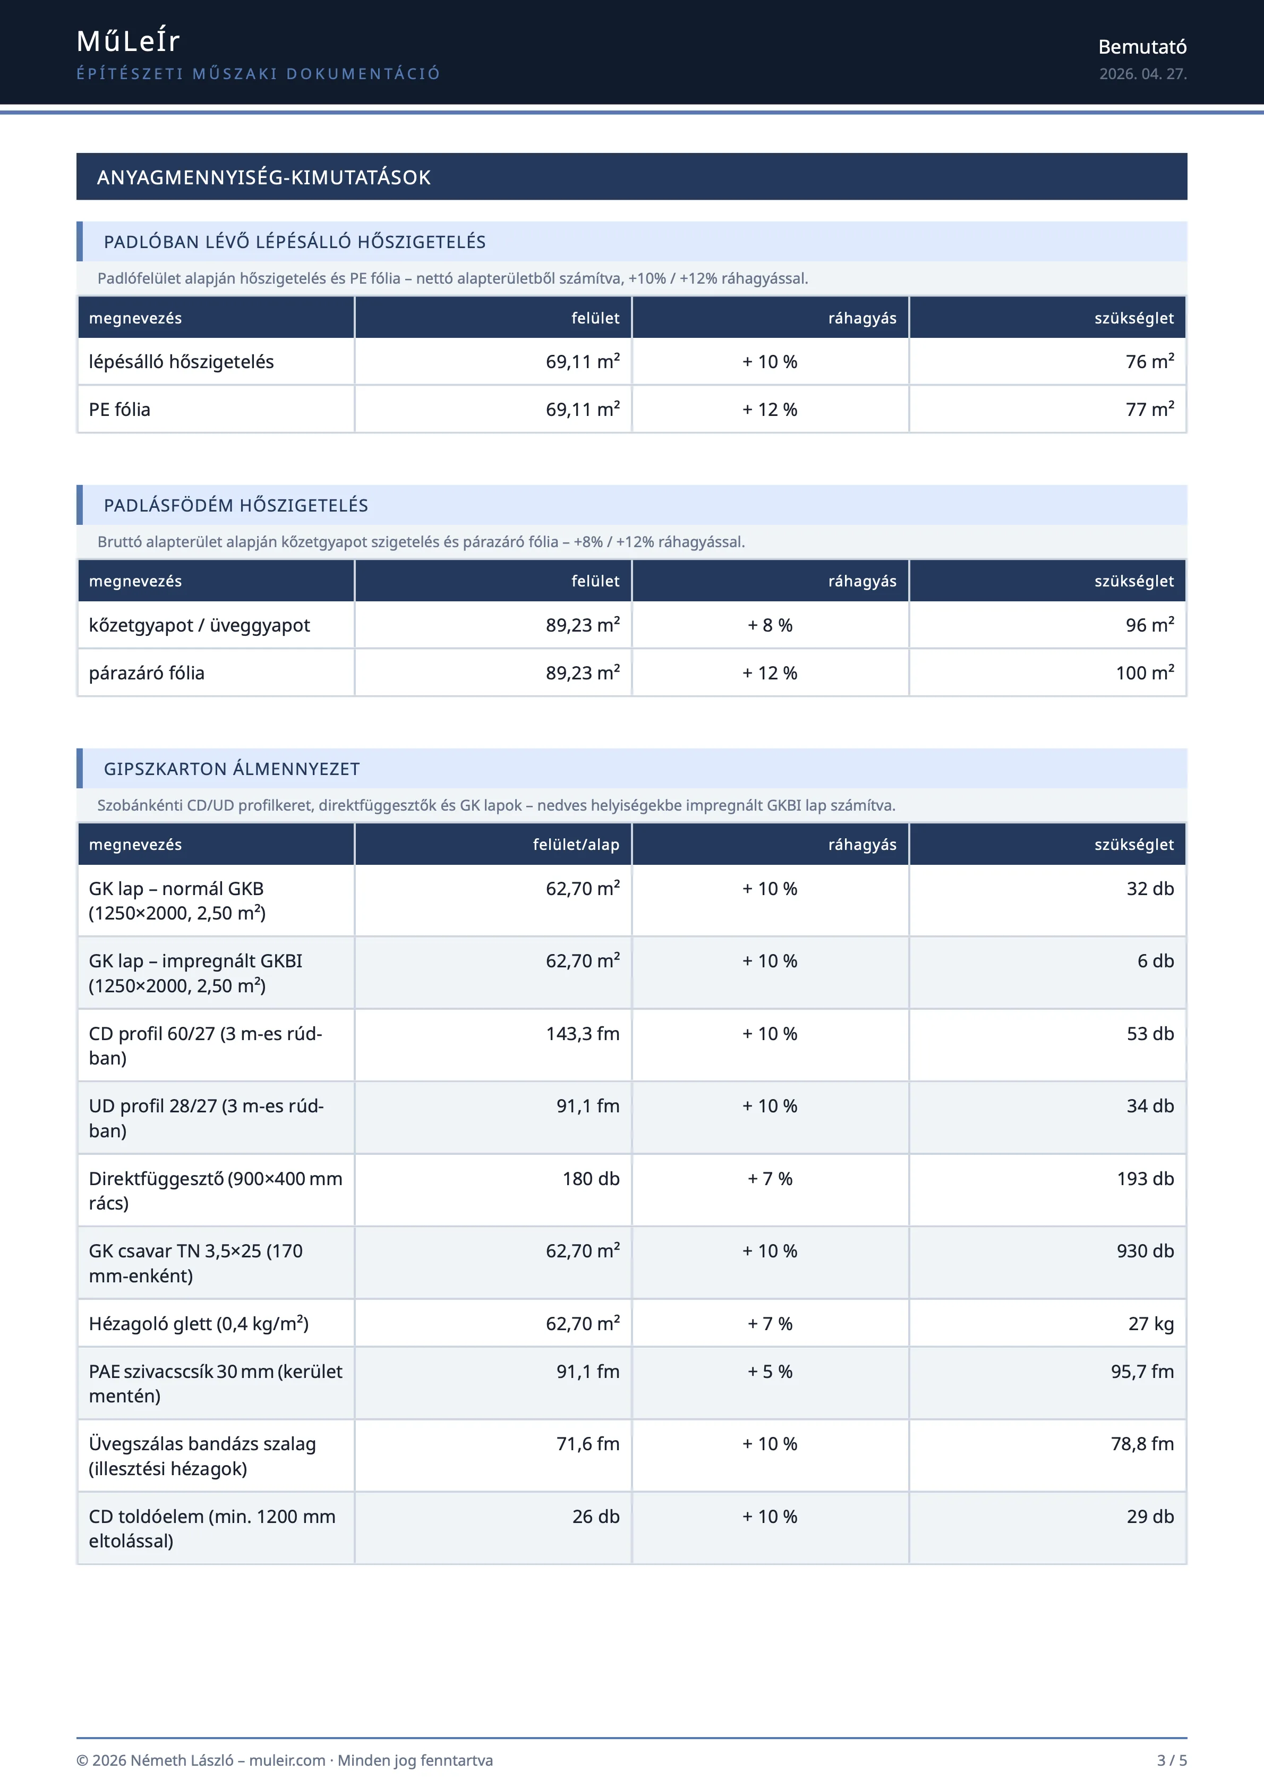
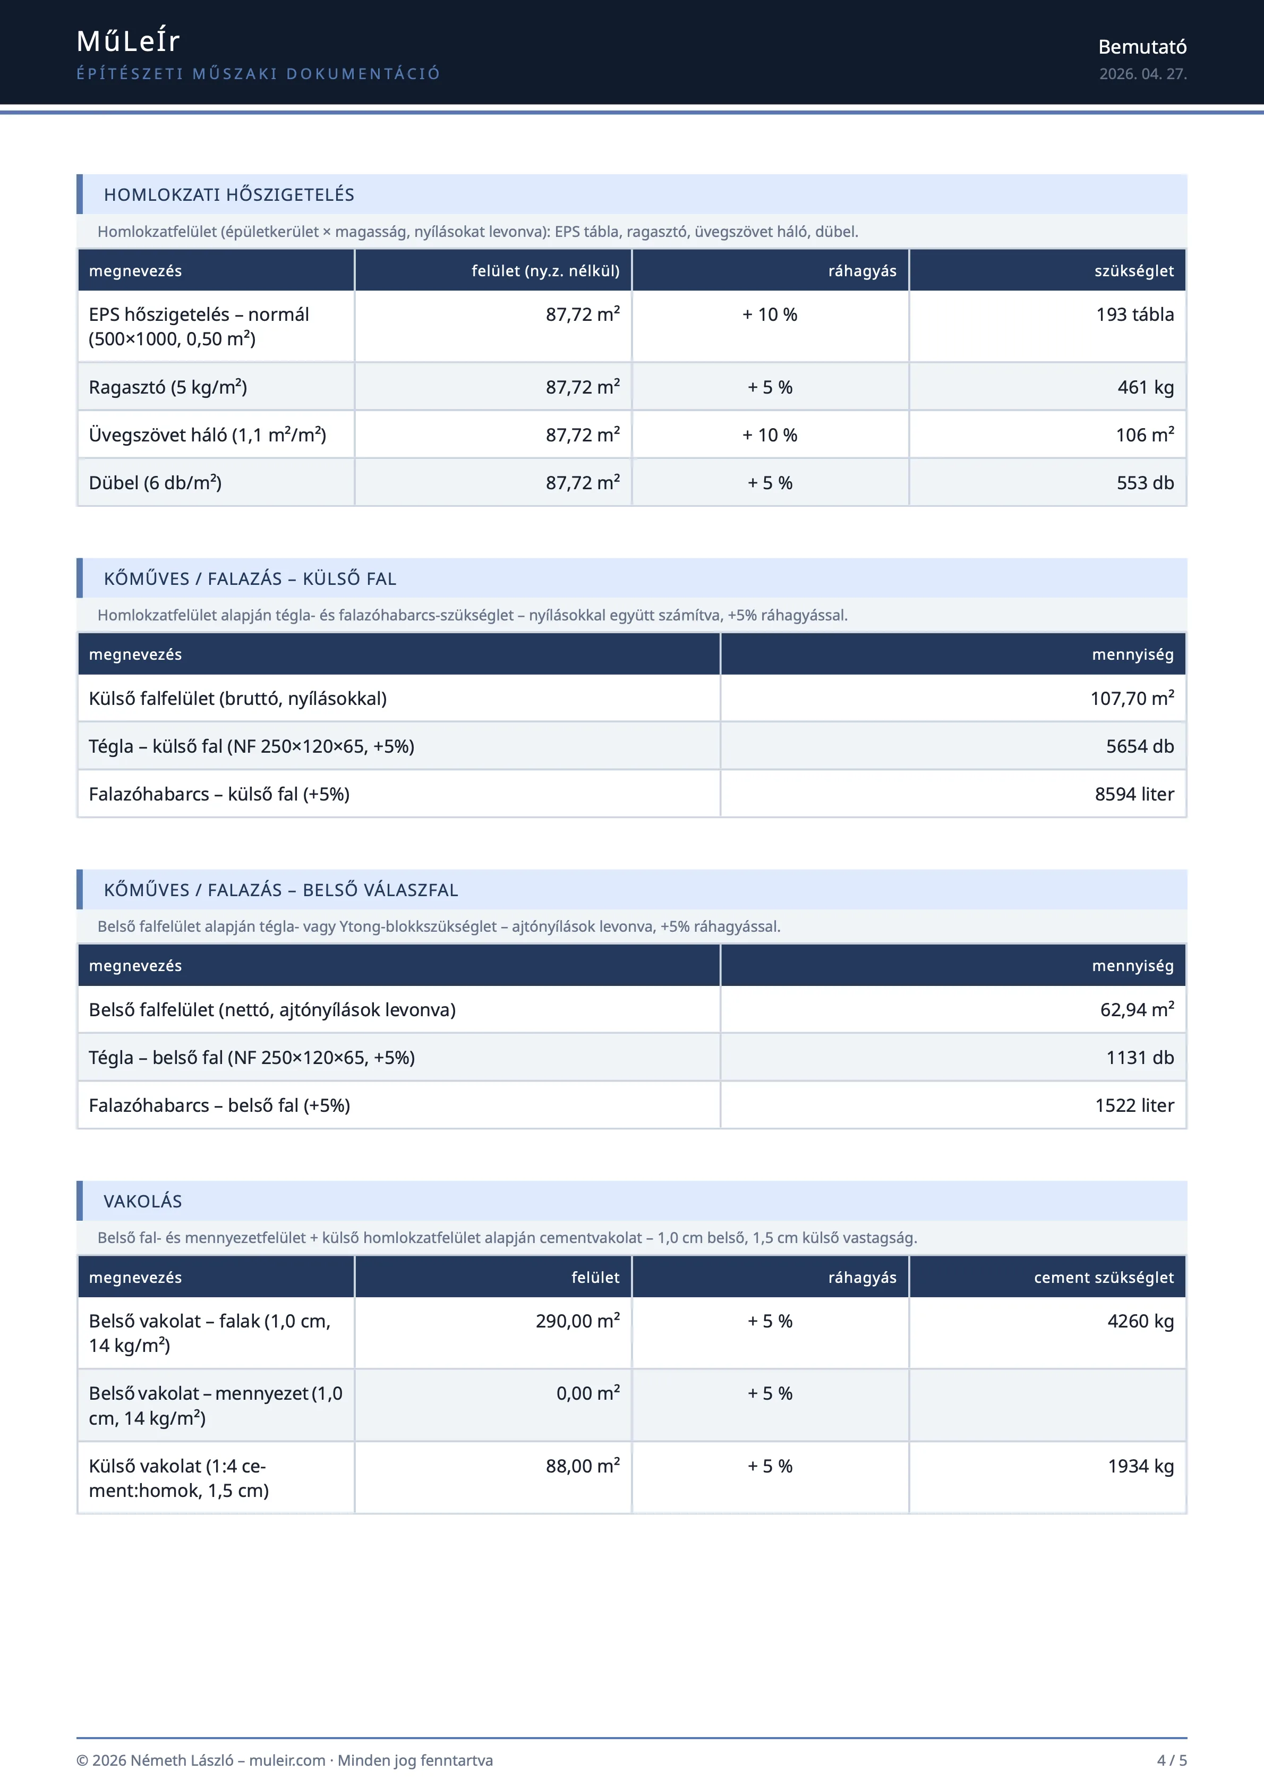
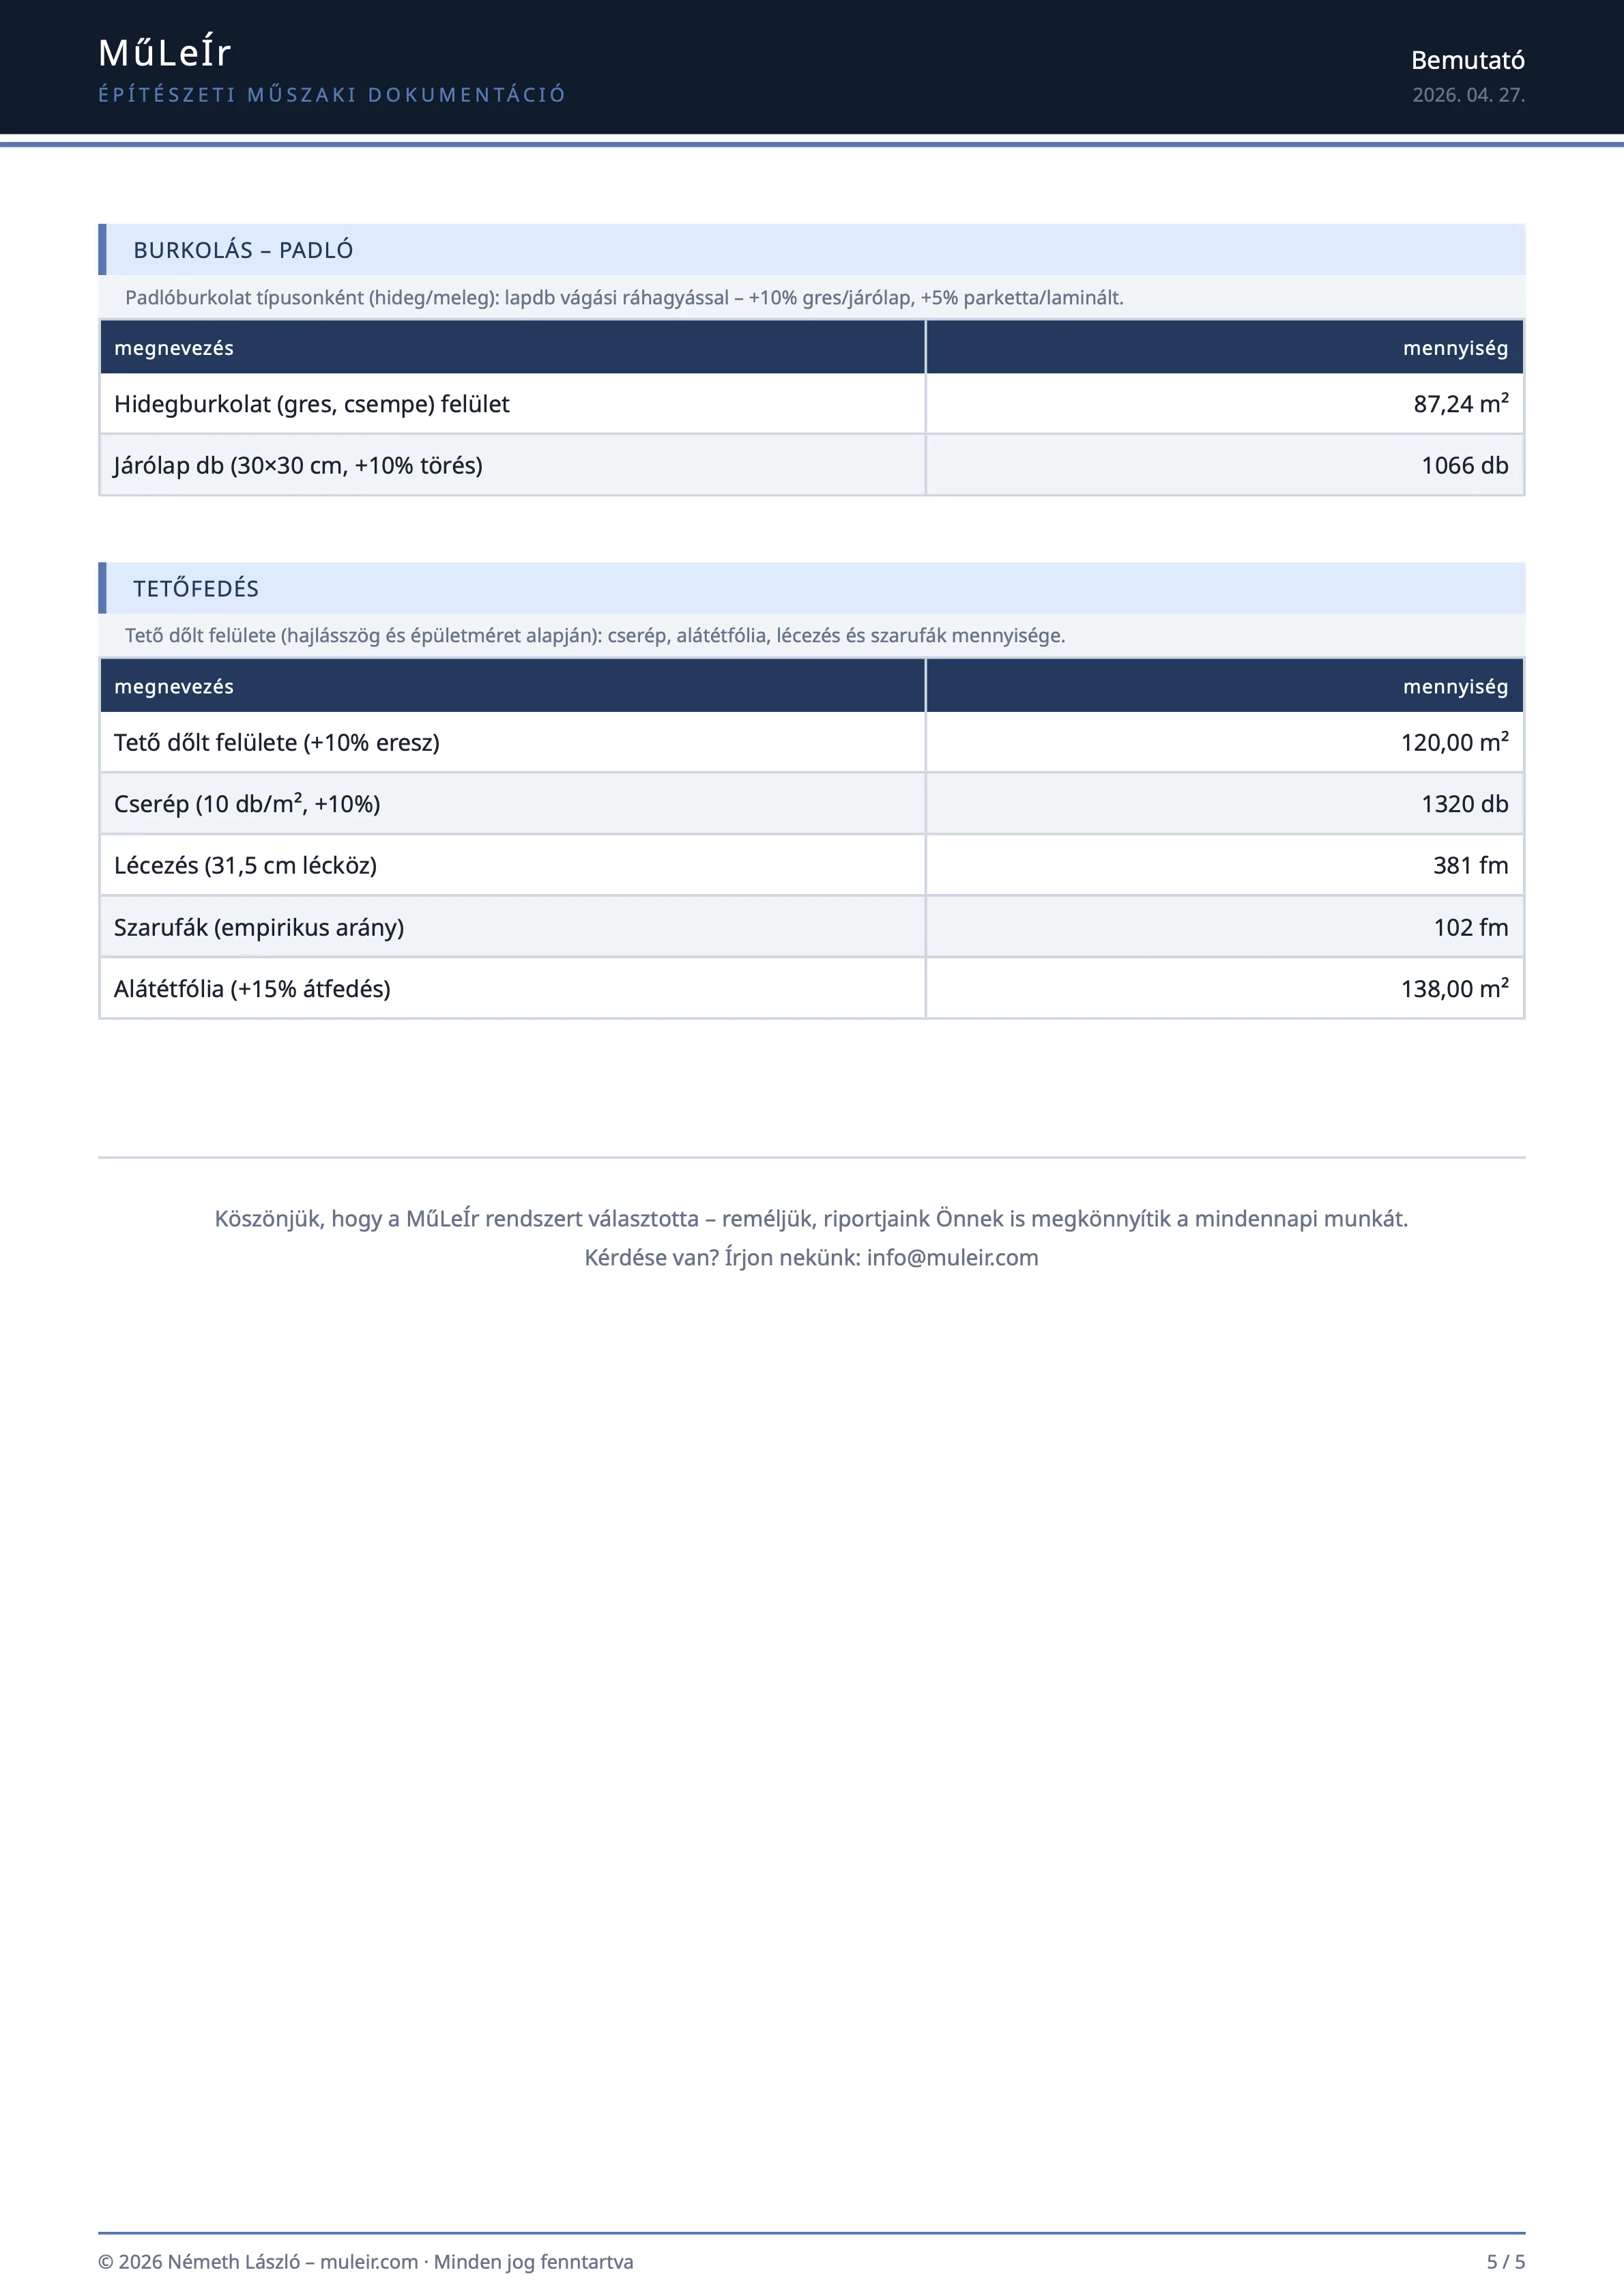
This is what the finished report looks like

Real report pages — exactly what you download as a PDF
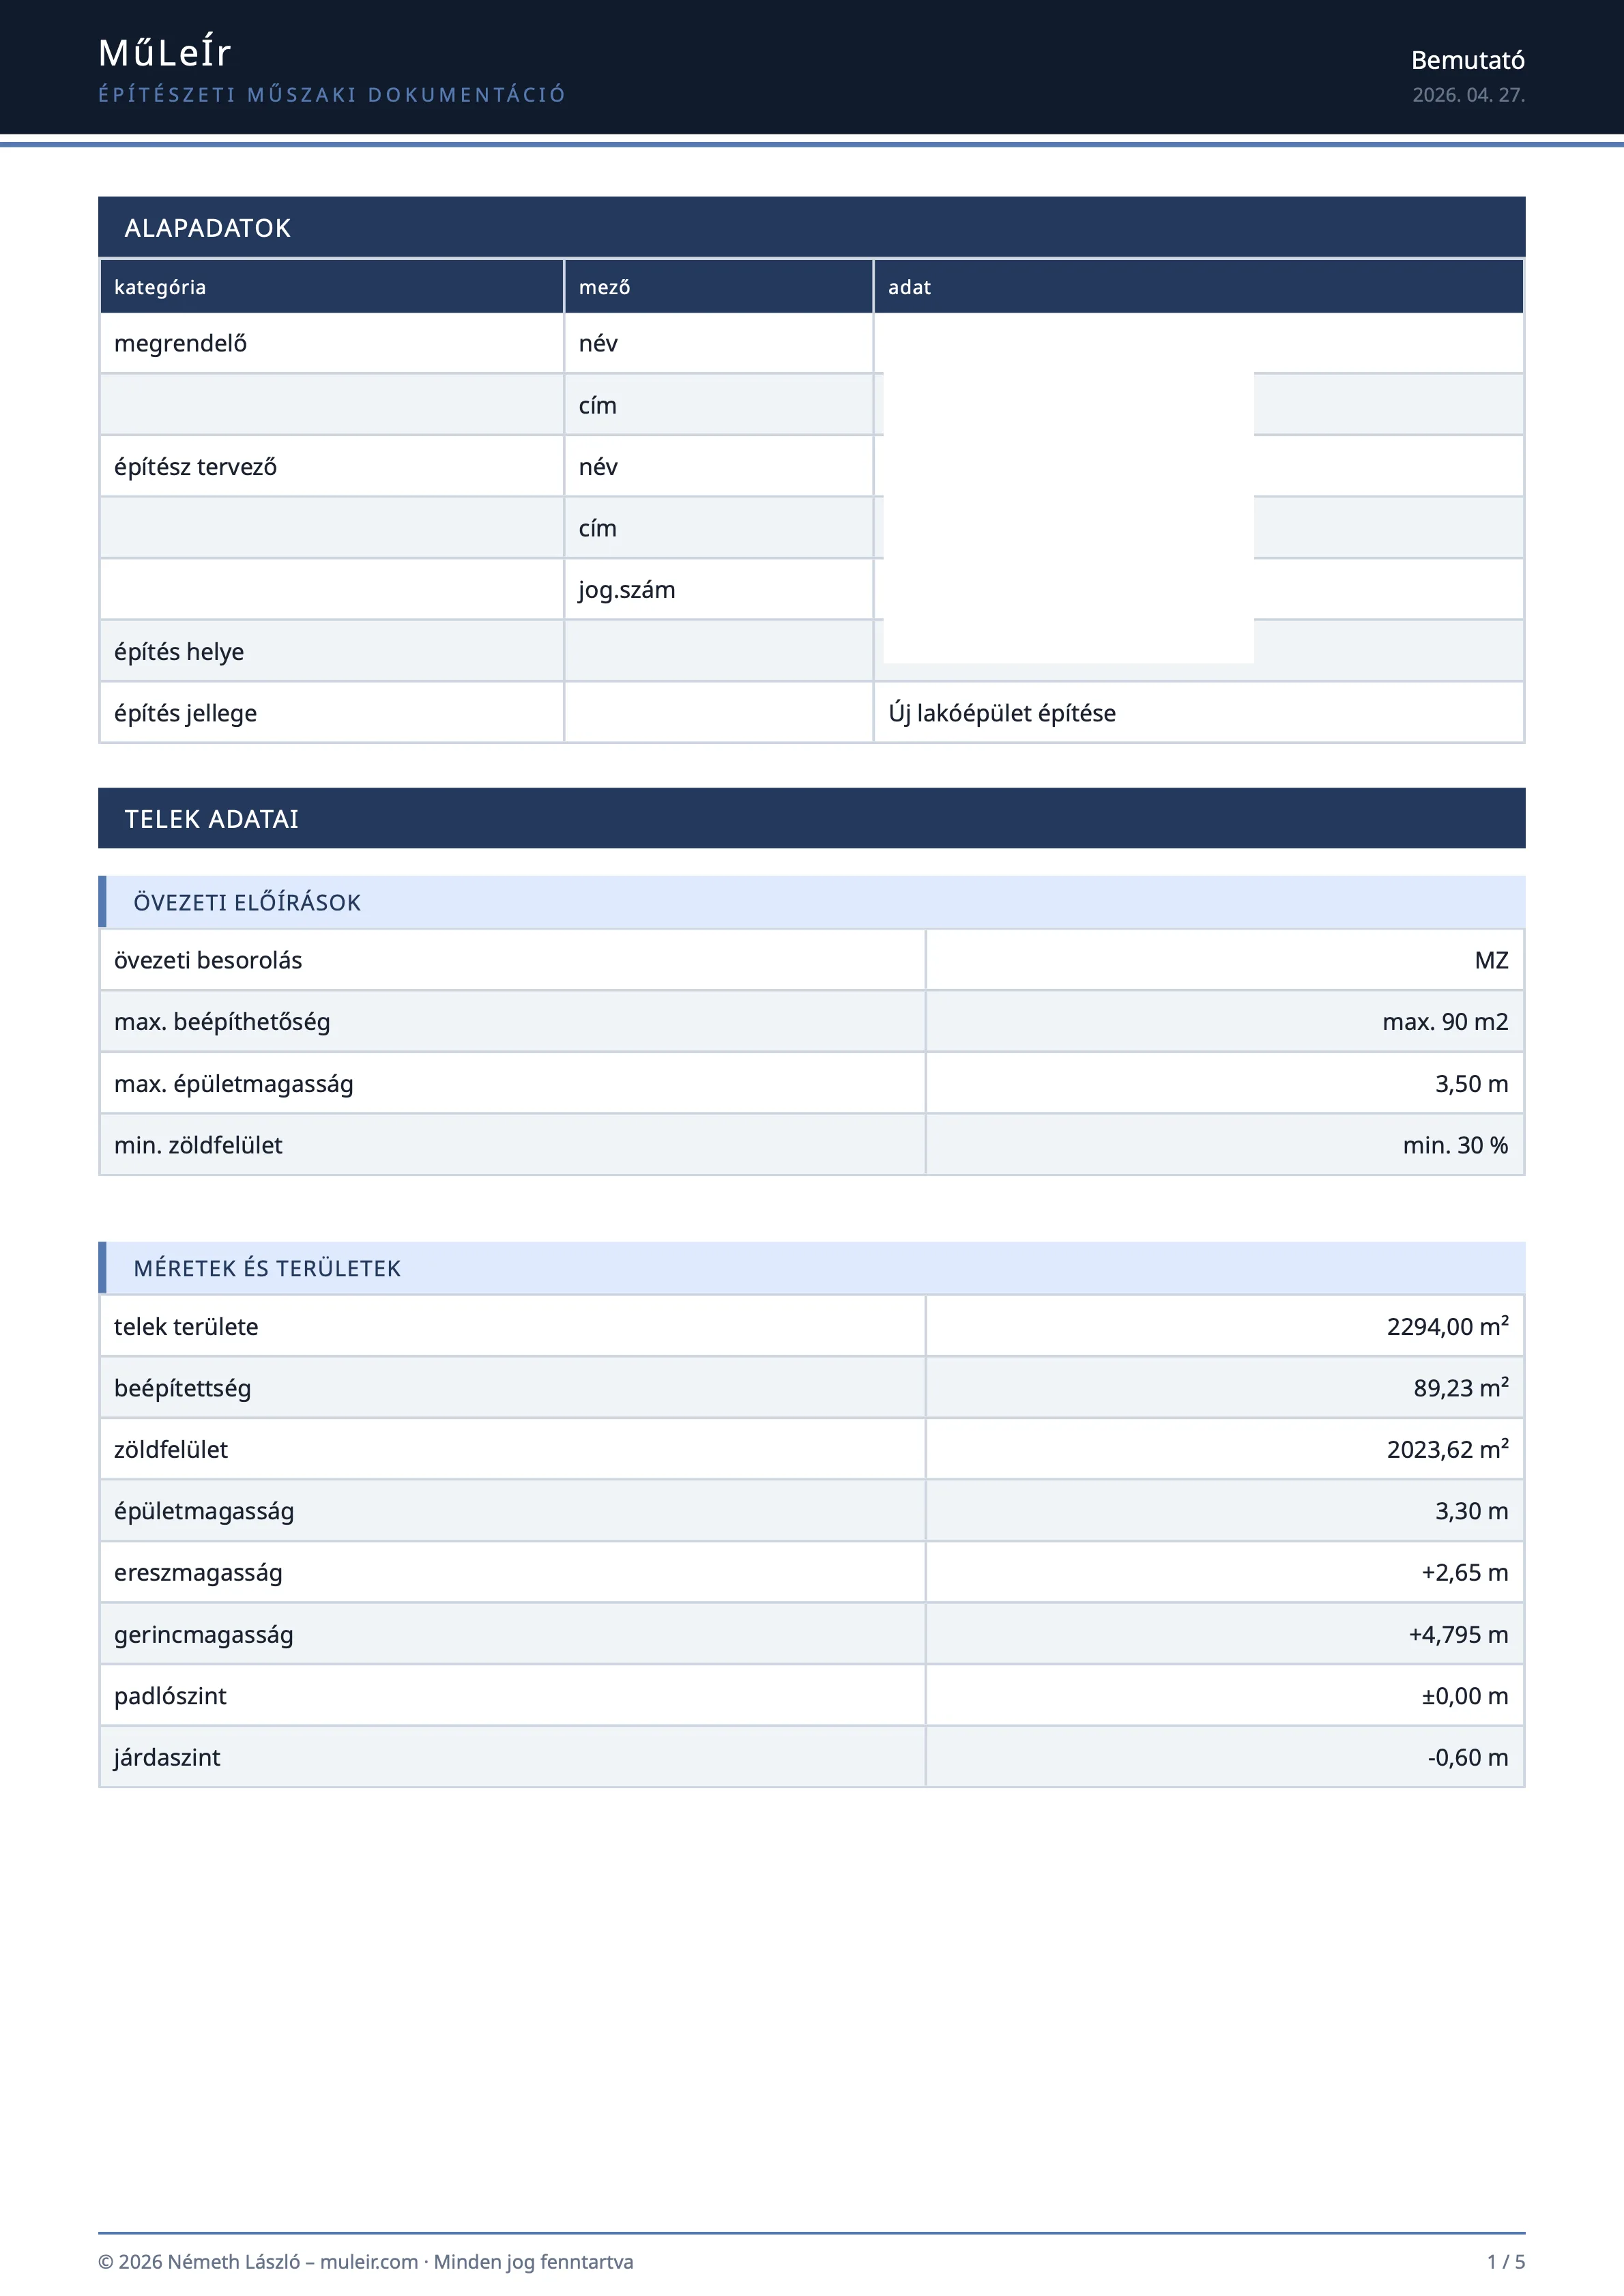
Finished report page – 1 / 5

1 / 5 pages · drag or swipe

< 3 min
Processing time
PDF + Excel
Download formats
14+
Material categories
Process

How does it work?

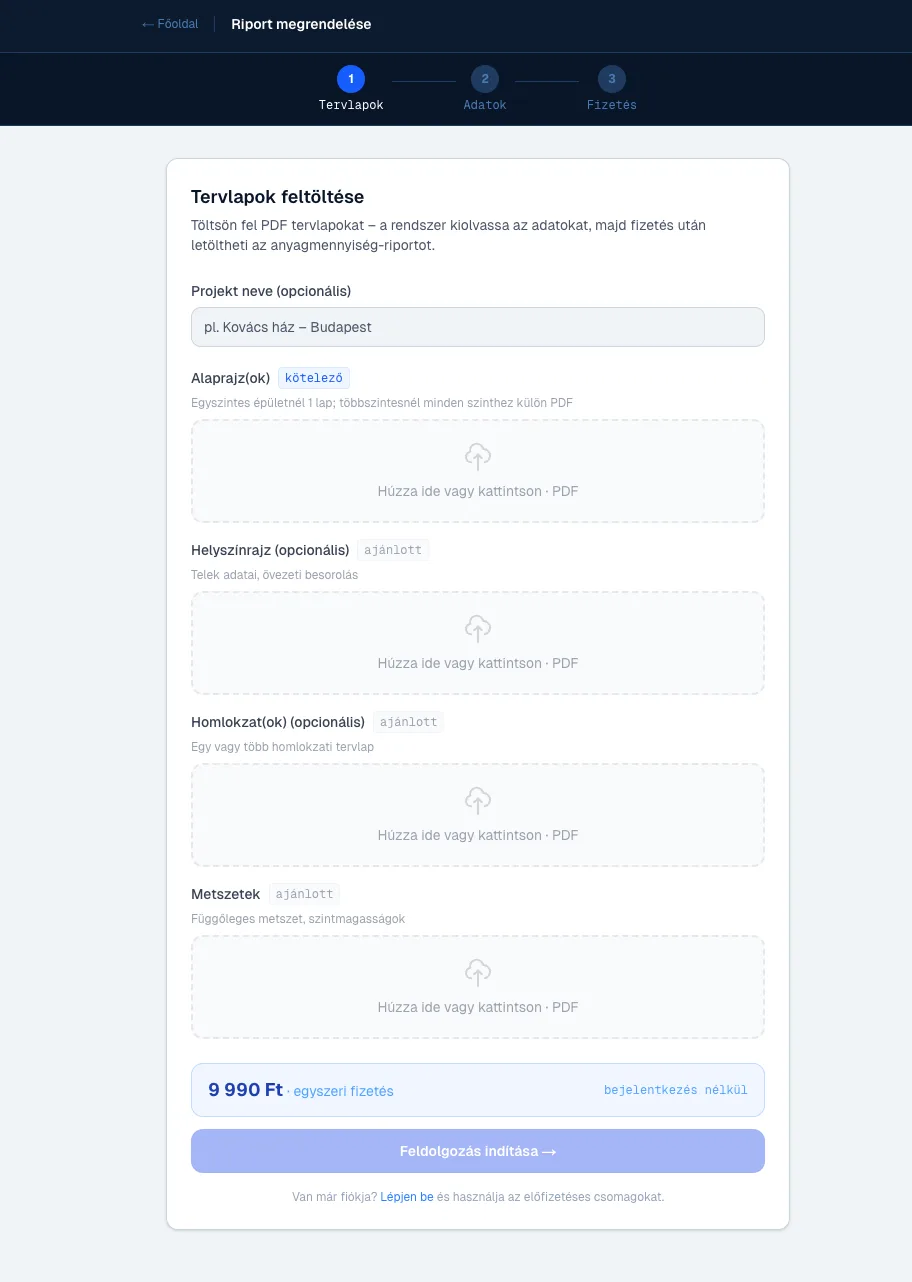
Four steps from the floor plan to the finished report
muleir.com
Upload the drawings

Upload the floor plan, site plan, elevation and section as PDFs. One file or several at once — no account is needed for a one-off report. At the moment we can only handle PDF drawings.

Who it is for

Who does MűLeÍr help?

For contractors

A quote-ready material and labour quantity list from the drawing — minutes instead of hours of manual take-off, in a form you can check line by line.

Guide for contractors
For architects

Room schedule, door and window schedule and area calculations straight away, in editable form — ready to drop into your technical documentation.

Guide for architects
For homeowners

A material list you can follow without a construction background — comparable quotes and well-founded cost planning for your own build.

Guide for homeowners
Contents

What is in the report

Everything you need in one place, in a format you can use immediately

Project details (client, designer, plot number, permit number)
Plot data and zoning classification
Room schedule with floor areas and functions
Full schedule of external and internal doors and windows
Masonry (external and internal brickwork, mortar)
Lintels above openings (pcs + linear metres)
Ring beam: reinforced concrete, rebar and formwork
Plasterboard partitions (boards, CW/UW profiles, mineral wool)
Base concrete, screed, mesh reinforcement, expansion foam
Floor insulation (load-bearing EPS, PE membrane)
Loft floor insulation (rock wool, vapour barrier)
Plasterboard suspended ceiling (boards, hangers, screws, filler)
External wall insulation (EPS, mesh, fixings, starter profile)
Plastering m² and cement demand (internal/external)
Painting and filling (primer, paint, filler)
Floor and wall finishes (tiles, parquet, adhesive, grout, skirting)
Roof covering (tiles, battens, underlay membrane)
Gutters and downpipes (linear metres + downpipes)
Pricing

Choose the plan that fits you

From a single purchase to an annual subscription — try it with no commitment.

Introductory discount – up to −40% · the price stays locked while you are subscribed

With an account, your first report is always free.

One-off
HUF 12,99023%
HUF 9,990
/ report · introductory price
  • 1 report download
  • PDF + Excel format
  • No account needed
  • Immediate result
Best value
Annual subscription
HUF 199,00035%
HUF 129,000
/year
HUF 10,750/month · discounted price
28% saving compared to monthly

Price locked for as long as you stay subscribed

  • Unlimited reports
  • Reports stay available
  • Dashboard access
  • PDF + Excel download
  • Every update automatically

Sign-in required

Monthly subscription
HUF 24,90040%
HUF 14,900
/ month · discounted price

Price locked for as long as you stay subscribed

  • Unlimited reports each month
  • Reports stay available
  • Dashboard access
  • PDF + Excel download

Sign-in required

Questions

Frequently asked questions

What files does the system accept?
Architectural drawings in PDF: floor plan (required), site plan and section. Processing starts as soon as the files are uploaded.
How long does processing take?
Usually 1–3 minutes. A simple single-storey plan can be done in under 60 seconds. For a multi-storey building with several floor plans it can take 3–5 minutes.
What is the “free first report”?
After you create an account, your first run is completely free — no card required. You can view and download the report. If you are happy with it, you can then decide about a subscription.
How accurate is the automatic recognition?
In more than 90% of cases the data is read correctly. Accuracy depends on how legible the drawing is: CAD-drawn, dimensioned plans give better results than scanned, hand-annotated sheets. That is exactly why every value stays editable before you finalise the report.
What if something is recognised incorrectly?
After processing you land on a review screen where every extracted value — rooms, dimensions, doors and windows, wall thicknesses — can be corrected by hand. The calculation re-runs immediately with your corrections, so the report is produced from the right numbers. The system also learns from those corrections, so recognition keeps improving.
What is the difference between a one-off report and a subscription?
A one-off report (HUF 9,990) covers a single project and can be ordered without an account. A subscription (HUF 14,900 monthly, HUF 129,000 yearly) allows unlimited reports, and your projects stay saved in your account so you can come back to them. For regular contractor or design work a subscription pays for itself after a few projects.
Which materials does the system calculate?
Currently 10 material categories: Screed / floor slab, Impact-resistant floor insulation, Loft floor insulation, Plasterboard suspended ceiling, External wall insulation, Masonry / blockwork, Plastering, Painting / skim coat, Tiling / flooring, Roofing. Every category is itemised — not a lumped estimate, but quantities in pieces, m², m³, linear metres and kilograms, including the usual trade allowances. Items without a unit price are marked separately in the report.
How do you handle the drawings I upload?
Drawings are stored encrypted on servers within the European Union and are accessible only from your account. We do not pass them to third parties and do not publish them. Processing uses automated data extraction; the providers involved are listed individually in our privacy policy. You can delete your projects at any time, which also destroys the uploaded files.
Are the uploaded drawings secure?
Yes. Drawings are stored encrypted, are not shared with third parties, and can be deleted on request. Our privacy policy sets out all the relevant details.

Still have a question? We are happy to help.

Contact

Have a question? We can help.

We are here for professional questions and technical matters alike.